Battle Hall Restoration: UT Austin Returns Historic Library to Original Design
A $5 million gift funds the naming of the reading room after John Chase, the state's first licensed Black architect.
By Amit Chukwu ·
The University of Texas at Austin has completed a comprehensive restoration of Battle Hall, returning the 1911 structure to its original architectural intent after decades of functional modifications.
The building was designed by Cass Gilbert and opened in 1911, serving as the university's first purpose-built library. It was completed in 1912 and designated on the National Register of Historic Places. The American Institute of Architects named it one of America’s Top 150 Favorite Works of Architecture. UT hired historic preservationist Kim Barker in 2023 to oversee the interior restoration work.
Prior to the current project, the exterior paint had drifted from its original palette. Workers scraped the east double doors down to the first layer and found a pale green shade known as verdigris, not the pale blue seen in recent decades. This finding relied on 1910 pamphlets from Keystona Flat Finish paint company, which advised on color choices for educational environments. The preservation team restored the Spanish-tile roof and repainted the ornate soffits in a four-color scheme of verdigris, light blue, terra cotta, and tan. They also installed netting under the soffits to prevent birds from roosting among the sculpted owls.
The ground floor required major structural changes to reverse modifications made in the 1950s when air conditioning was added. A drop ceiling had lowered the high, arched ceilings to hide ducts. Barker’s team found a new routing for the ductwork, installed exposed painted ducts, and used remnants and photos to re-create the historic arch exactly. They removed a restroom added at the south end of the corridor and stripped out non-original walls and false ceilings to restore the room's volume. Architecture students now use these spaces as studios. The team also removed a wall of plexiglass panels at the top of the main staircase and cleaned the grimy skylight over the foyer.
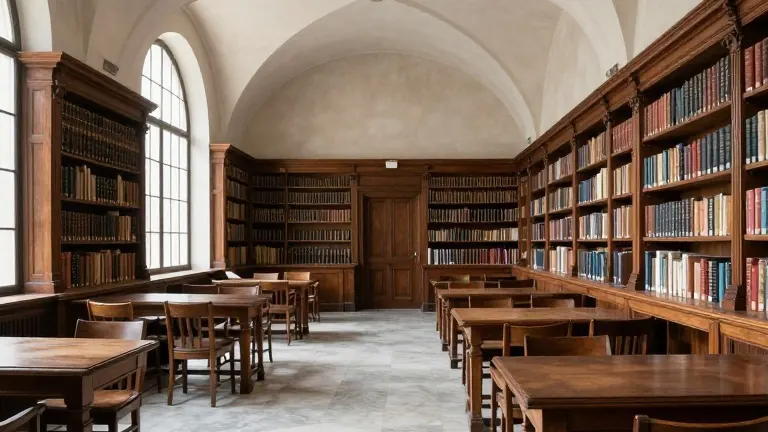
In the reading room, workers cleaned the masonry walls from floor to rafters to remove grime from open windows and smoking. They added uplighting to the central beam and restored the wooden furniture, which originally came from the Main Building. New light fixtures and outlets were installed on the tables. The original wooden shelving received a new stain and integrated lighting, with glass doors added to protect exhibits. A new exhibit in the northwest corner displays original metal decorations, including large rosettes removed during restoration.
The university dedicated the reading room as the John Chase Architecture and Planning Library. John Chase enrolled at UT two days after the 1950 Supreme Court ruling in Sweatt v. Painter. He earned a Master of Architecture in 1952 and became the first Black architect licensed in Texas. His drafting table is now displayed at the north end of the room. The naming followed a $5 million gift from his son, Anthony “Tony” Chase, and daughter-in-law Dina Al-Sowayel. This gift includes a $1 million pledge to establish two endowments for the School of Architecture.
The restoration team also updated the stacks, removing red rubber flooring to expose the original marble floor and ceiling. They removed a small, gated elevator that did not meet ADA requirements and replaced it with a larger elevator that opens on three sides. All electrical wiring was upgraded, and the central vacuum system, a first for the campus, remains in place. The Alexander Architectural Library is now moving back into its original space in the basement.